


New home construction in Ontario slowed again this summer. According to CMHC's August 2026 housing starts report, Ontario's six-month trend fell 7%, while the Toronto area held flat. For a lot of GTA homeowners, that means one thing: staying where you are a little longer.
If that's you, the bathroom is usually the best place to start. It's small, you use it every day, and you can change how it looks and works without moving a single pipe. Here's how we'd approach a bathroom refresh that feels like a new room, without a full gut renovation.
Refresh vs. full renovation: what's the difference?
A full renovation usually means tearing out tile, moving plumbing and rebuilding walls. A refresh keeps the layout and swaps the pieces you see and touch every day. If your drain and supply lines stay roughly where they are, you skip the most expensive and slowest parts of the job.
For most bathrooms, four swaps do most of the work:
- The vanity
- The mirror (or mirror cabinet)
- The faucet
- The shower system
1. Swap the vanity for a floating vanity
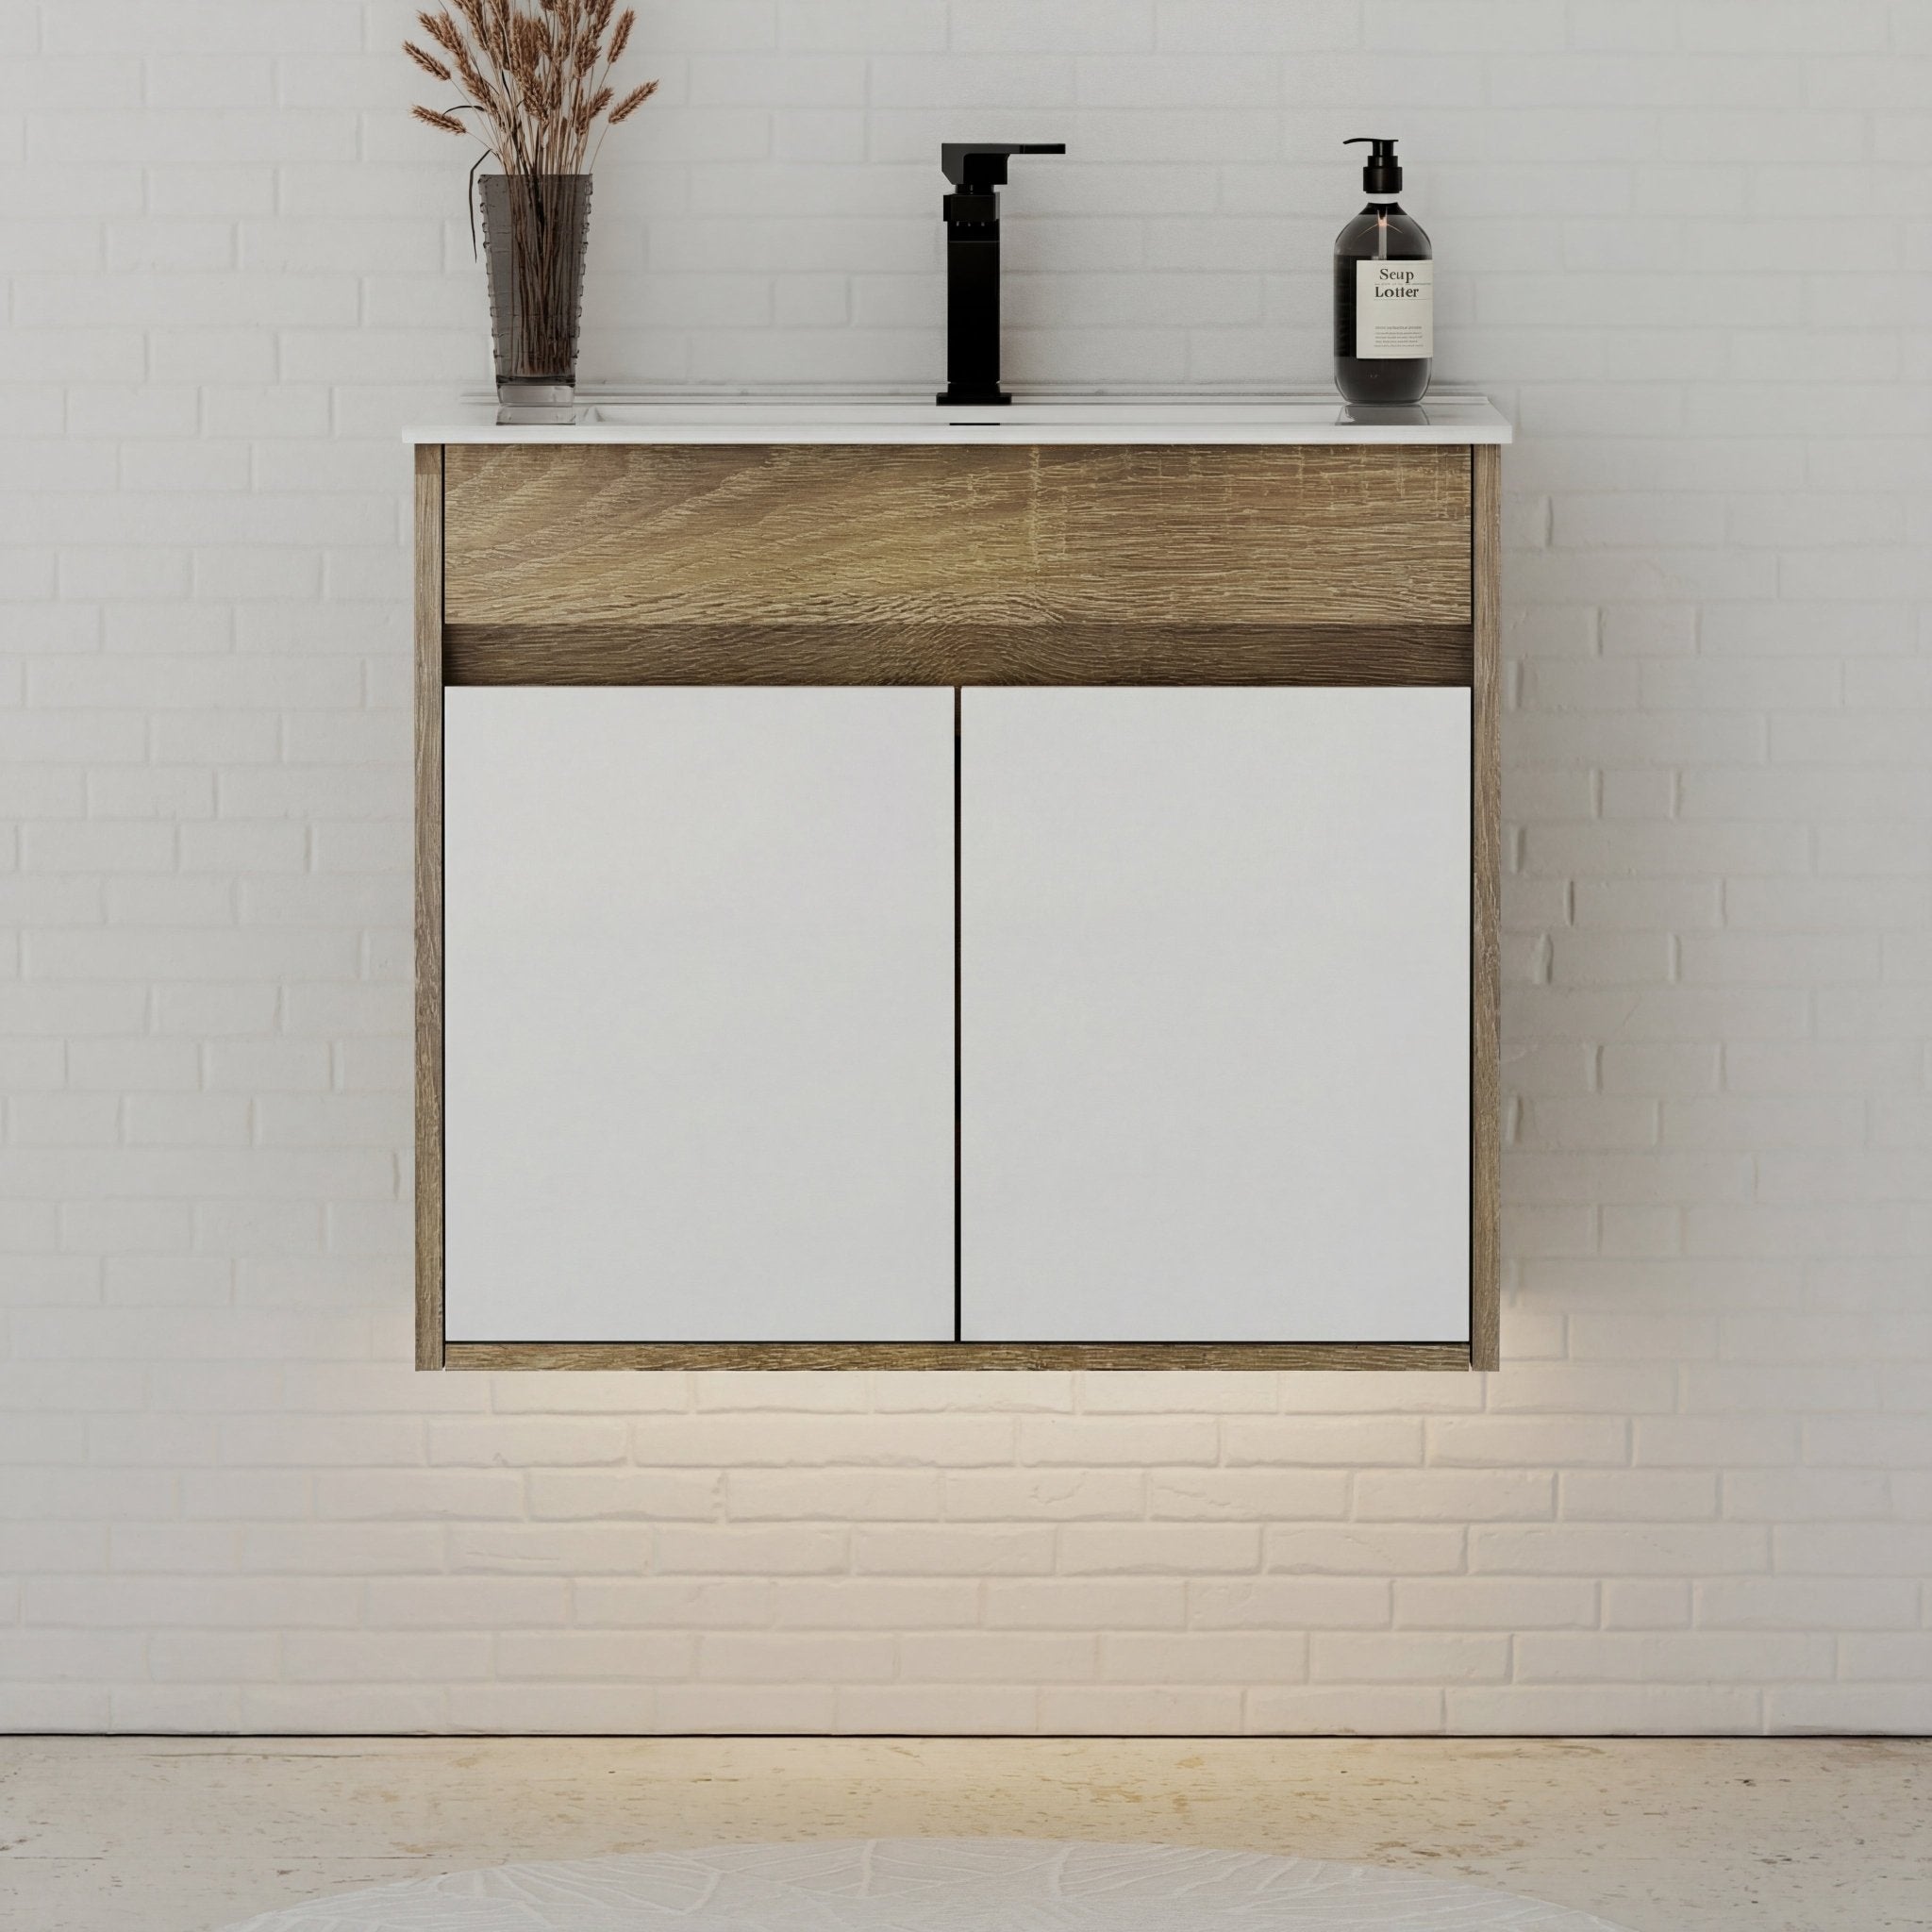
The vanity is the biggest visual change you can make. A floating vanity mounts to the wall and leaves the floor open underneath, which makes a small bathroom feel wider and makes it easier to clean.
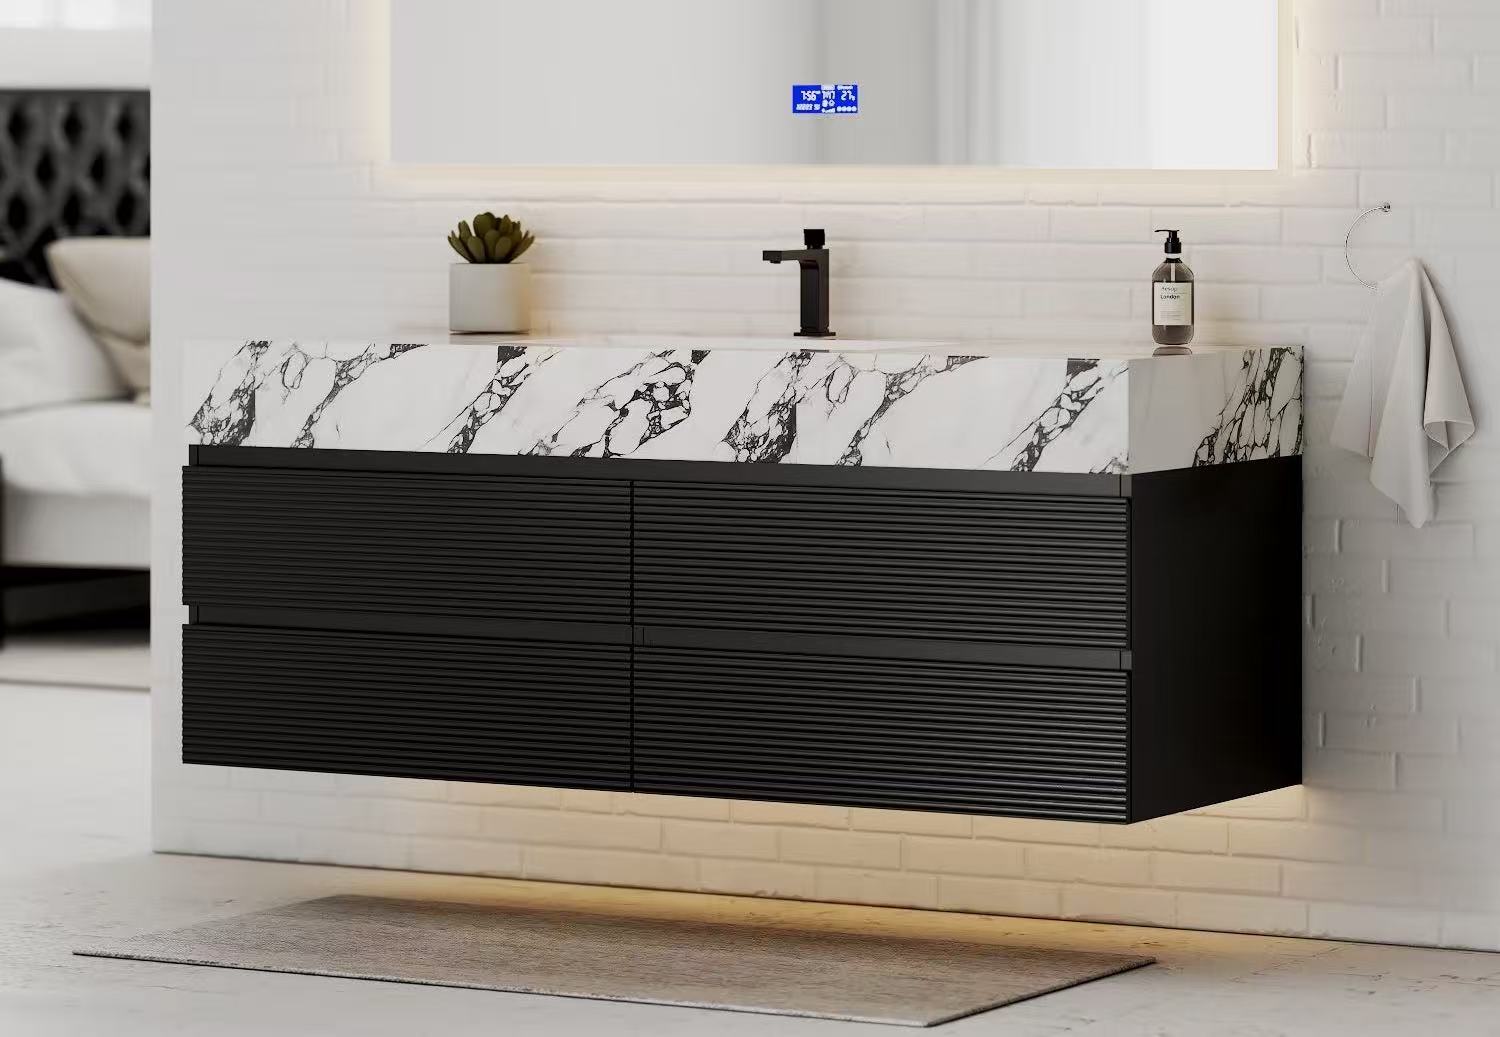
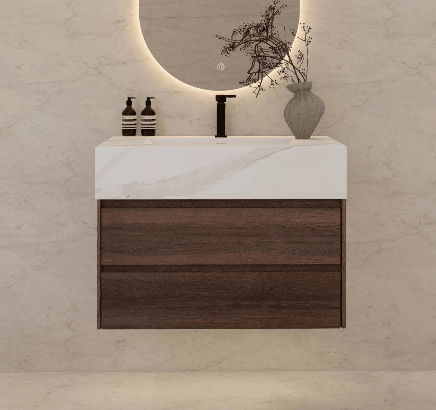
If you want warmth, wood tones are having a moment. Our 32" / 40" walnut floating vanity with a sintered stone top pairs a deep wood cabinet with a seamless stone basin. For larger bathrooms, the 48" / 60" Nature Oak double-drawer vanity gives you more storage in a lighter finish.
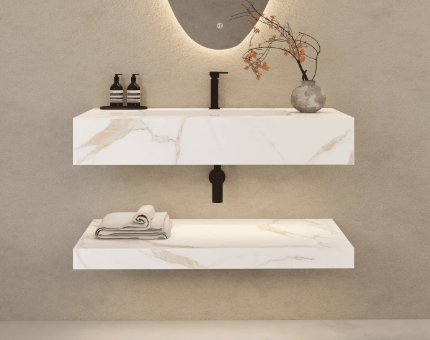
Why a sintered stone top? It's a dense, non-porous surface, so everyday toothpaste, makeup and water spots wipe off without much effort. With an integrated basin, there's no seam between the sink and counter for grime to collect. Browse all sintered stone top vanities.
Before you buy:
- Measure the width of your current vanity and the space around it. Staying the same size or going slightly smaller keeps the job simple.
- Note where your drain comes out of the wall or floor. A floating vanity works best when the drain comes out of the wall.
- Check that the wall can take the weight. Your installer will anchor it into studs or add blocking.
2. Replace the mirror with an LED mirror or mirror cabinet
Most builder-grade bathrooms have a plain mirror and one overhead light, which casts shadows on your face. An LED mirror puts the light where you actually need it.
The frameless round LED mirror comes in sizes from 28" to 36" and has anti-fog built in, which helps a lot in a small bathroom after a hot shower in winter.
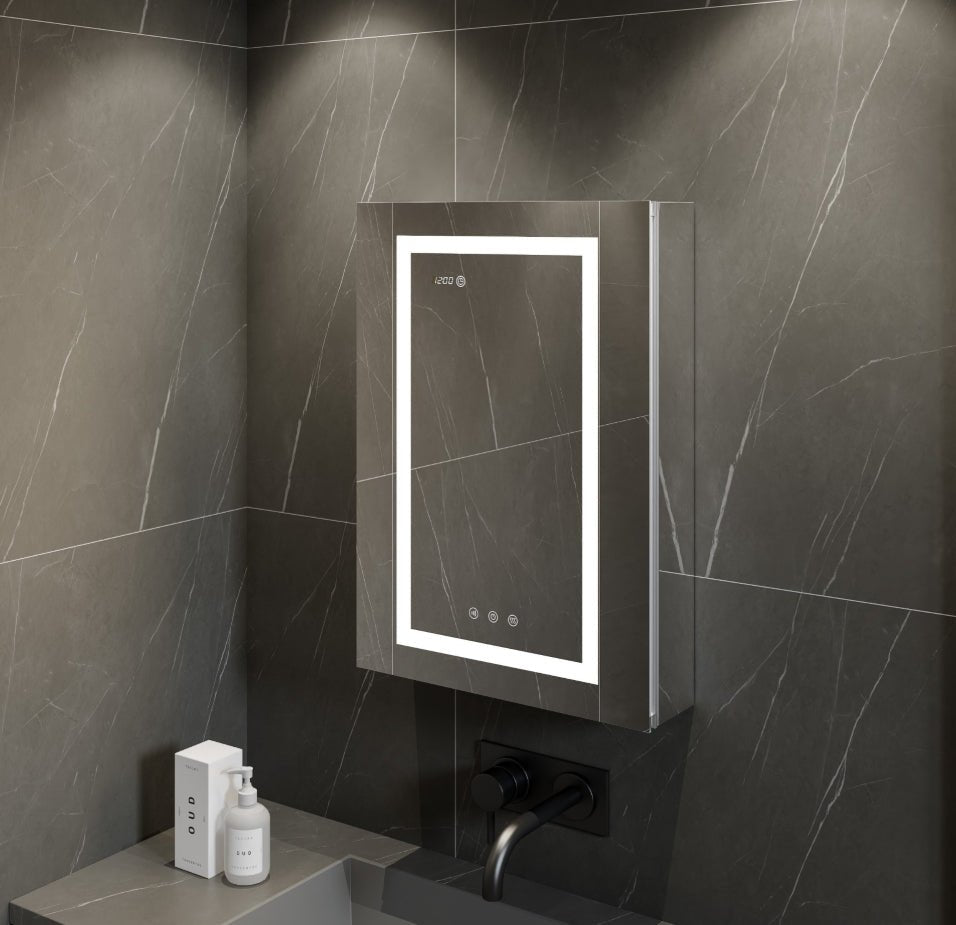
If storage is the bigger problem, go with a medicine cabinet with an LED mirror. The 36" x 32" LED mirror cabinet has dimmable light and anti-fog, and it can be recessed into the wall or surface-mounted. That gets bottles and skincare off the counter without giving up any floor space.
Tip: LED mirrors need power at the wall. If you're swapping a plain mirror, have an electrician look at where the wiring will go before the vanity goes in.
3. Change the faucet
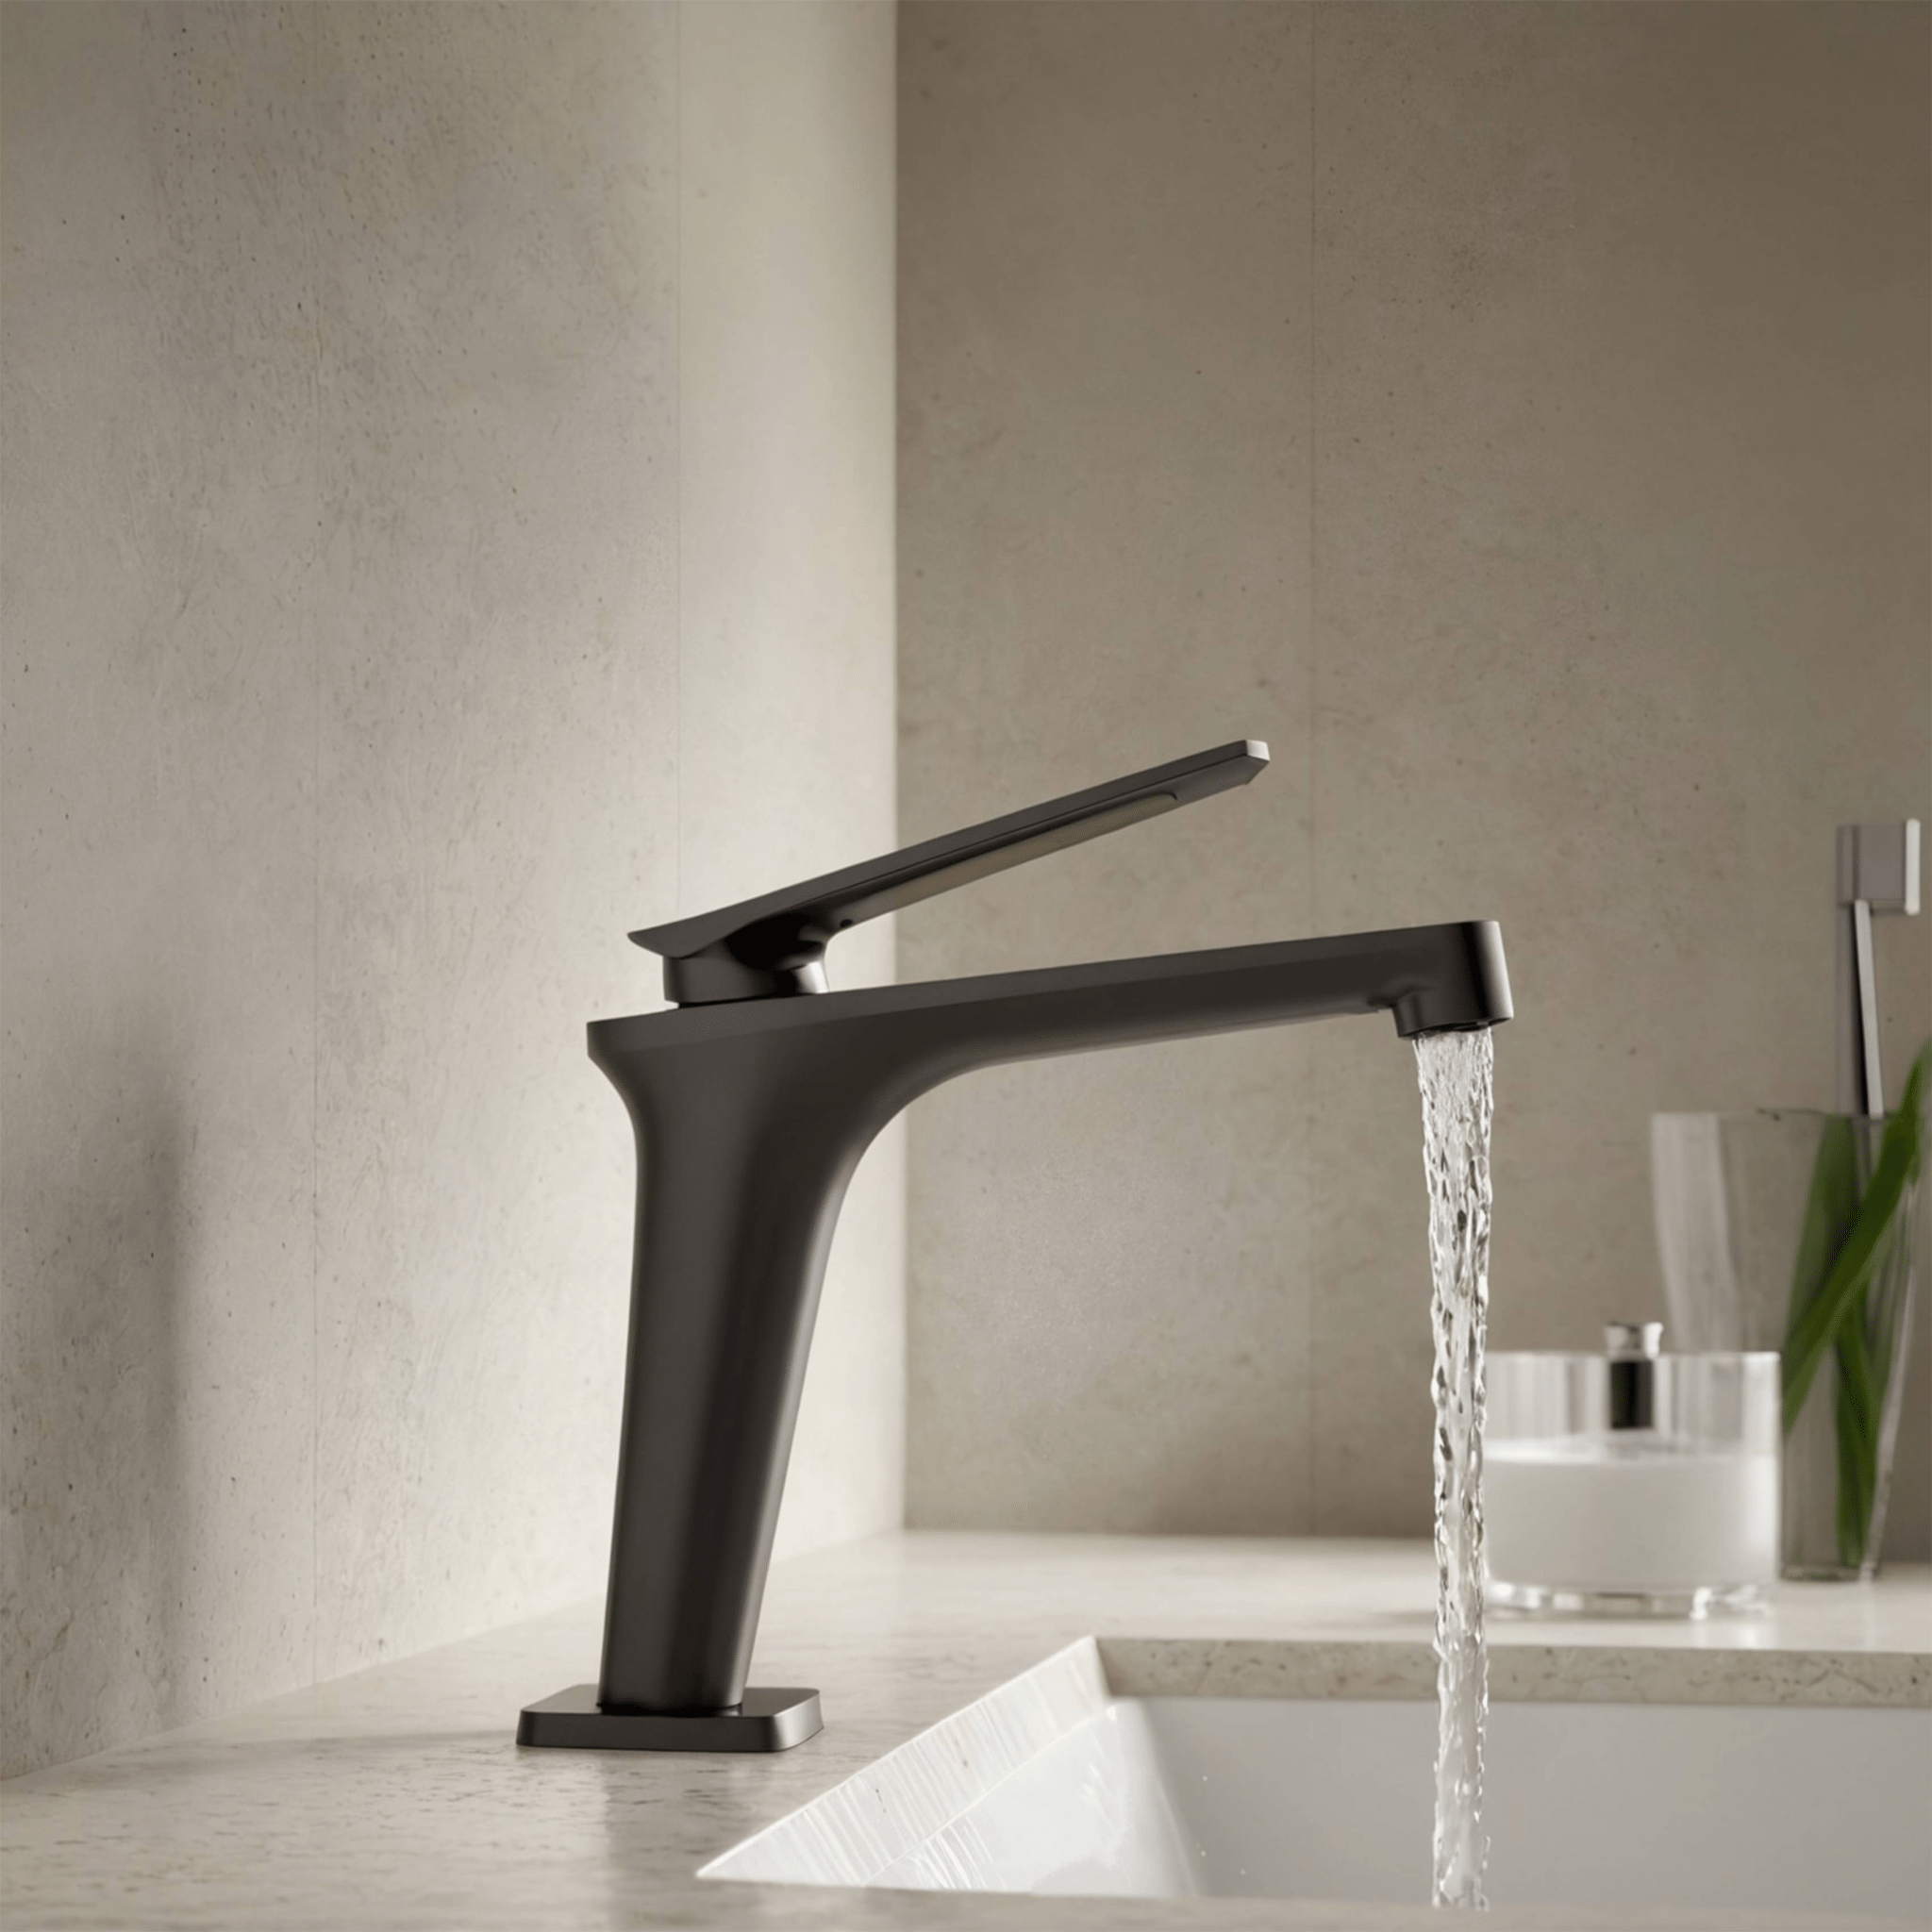
A new faucet is the smallest swap on this list, and it's the thing you touch most. Matching its finish to your mirror frame or cabinet hardware ties the room together.
The Velva GEMMA single-hole faucet is solid brass with a dual-tone finish, and it fits a standard single-hole vanity top. See more bathroom faucets.
Check before ordering: count the holes in your vanity top (single-hole or three-hole widespread) and make sure the faucet matches. If you're getting a new vanity, pick both together.
4. Upgrade the shower system
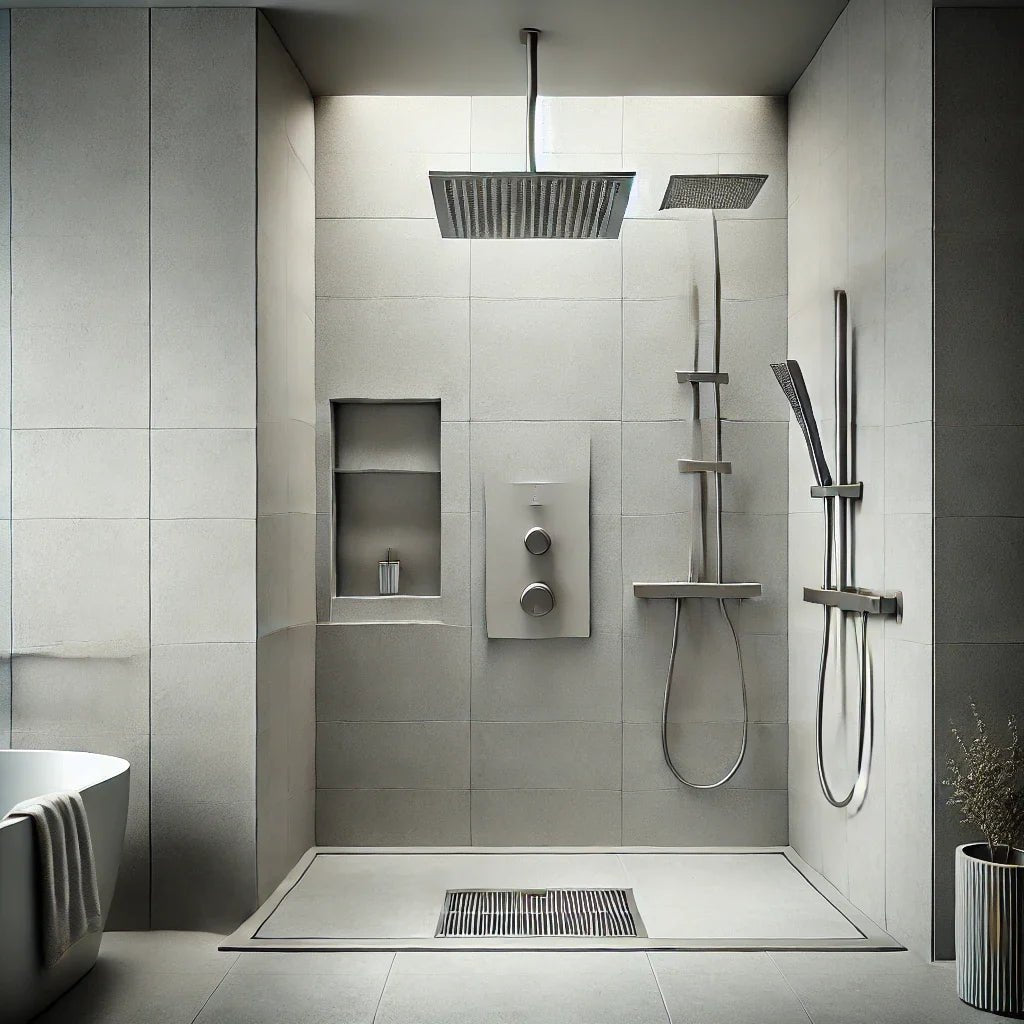
If your shower head is original to the house, a new shower system changes your daily routine more than any other swap. The 8" round tub and shower system is pressure-balanced, which helps keep the water temperature steady when someone flushes a toilet or runs a tap elsewhere in the house.
Replacing the valve usually means opening the wall behind the shower, so plan this one with your plumber. If the wall is staying closed, ask about trim kits that fit your existing valve. Browse shower systems.
A simple order of operations
- Measure everything: vanity width and depth, drain location, mirror wall space, faucet holes.
- Pick the vanity first. It sets the size of the mirror and the type of faucet.
- Choose the mirror and faucet to match the vanity's width and finish.
- Book your trades: a plumber for the vanity, faucet and shower, and an electrician for the LED mirror.
- Have everything on site before work starts, so your bathroom isn't out of action while you wait on parts.
Because the layout stays put, a refresh like this can often be done in a much shorter window than a full renovation. How long yours takes depends on your trades and on what's behind the walls.
See it in person
Pictures only go so far with wood grain, stone veining and LED colour. Visit our showroom at 250 Shields Court, Unit 7, Markham, ON to see the vanities, mirrors and faucets side by side. Bring your measurements and we'll help you put together a list your contractor can quote against.
Questions before you order? Call us toll-free at 1-888-818-3021 or email info@neonovadecor.ca. You can also shop online, and we ship across Canada.